Home
Floor Plans
Amenities
Home Design
Neighborhood
Gallery
Virtual Tour
Contact
Blog
Preferred Employer Program
Residents
Schedule Tour
(656) 255-0941
Resident Portal
Apply Today
Schedule a Tour
Floor Plans
Home Design
Gallery
Virtual Tour
Apply
Home
Floor Plans
Amenities
Home Design
Neighborhood
Gallery
Virtual Tour
Contact
Blog
Preferred Employer Program
Residents
Schedule Tour
(656) 255-0941
Resident Portal
1701 N. Lois Ave
Tampa, FL 33607
Floor Plans
Map
Price Range
Min
Max
Unit Type
Any
Studio
1 Bedroom
2 Bedroom
3 Bedroom
Bathrooms
Any
1
2
Available
Yes
Clear Filters
0
floor plan
s
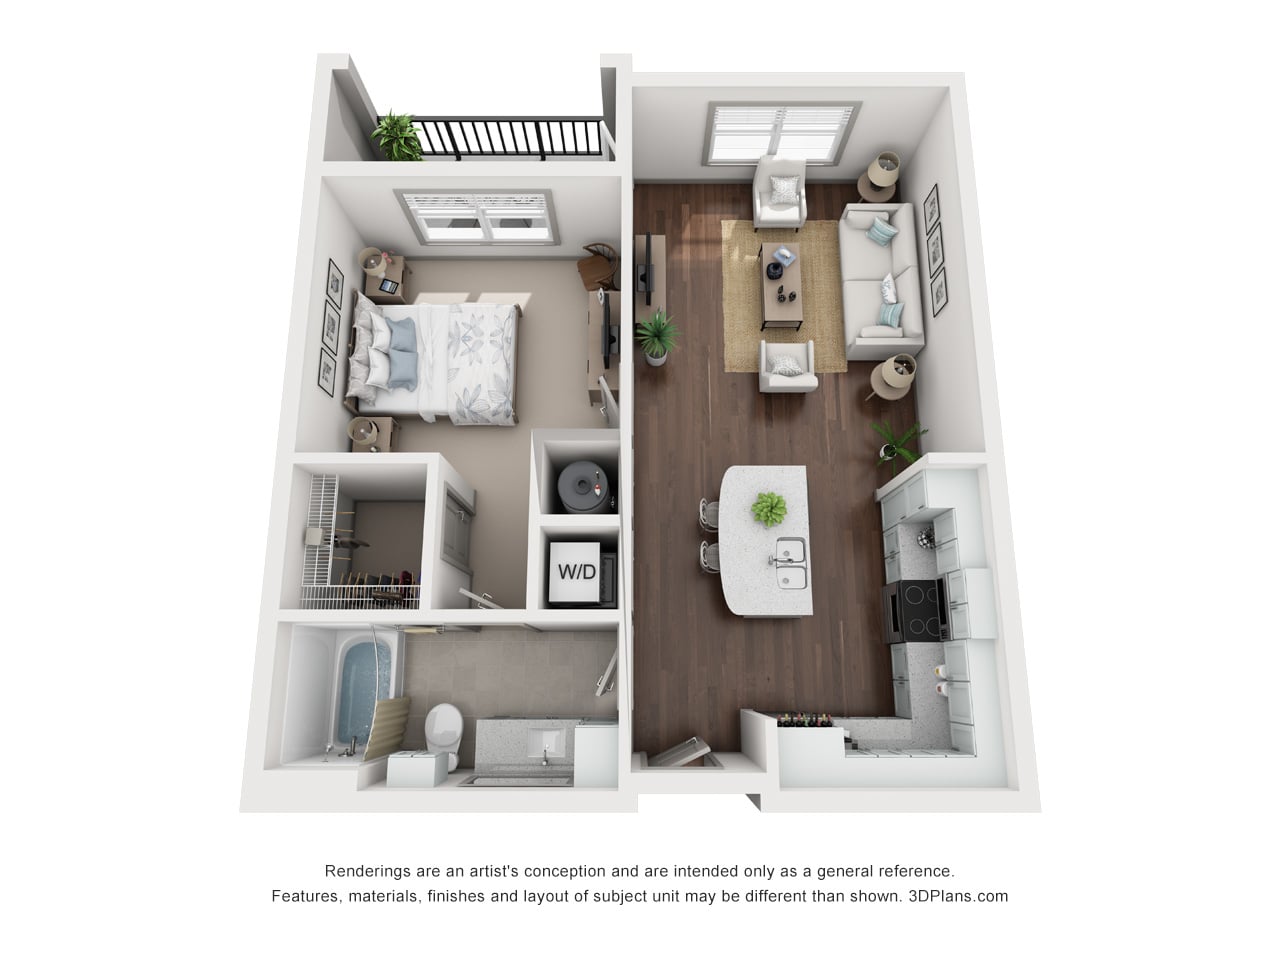
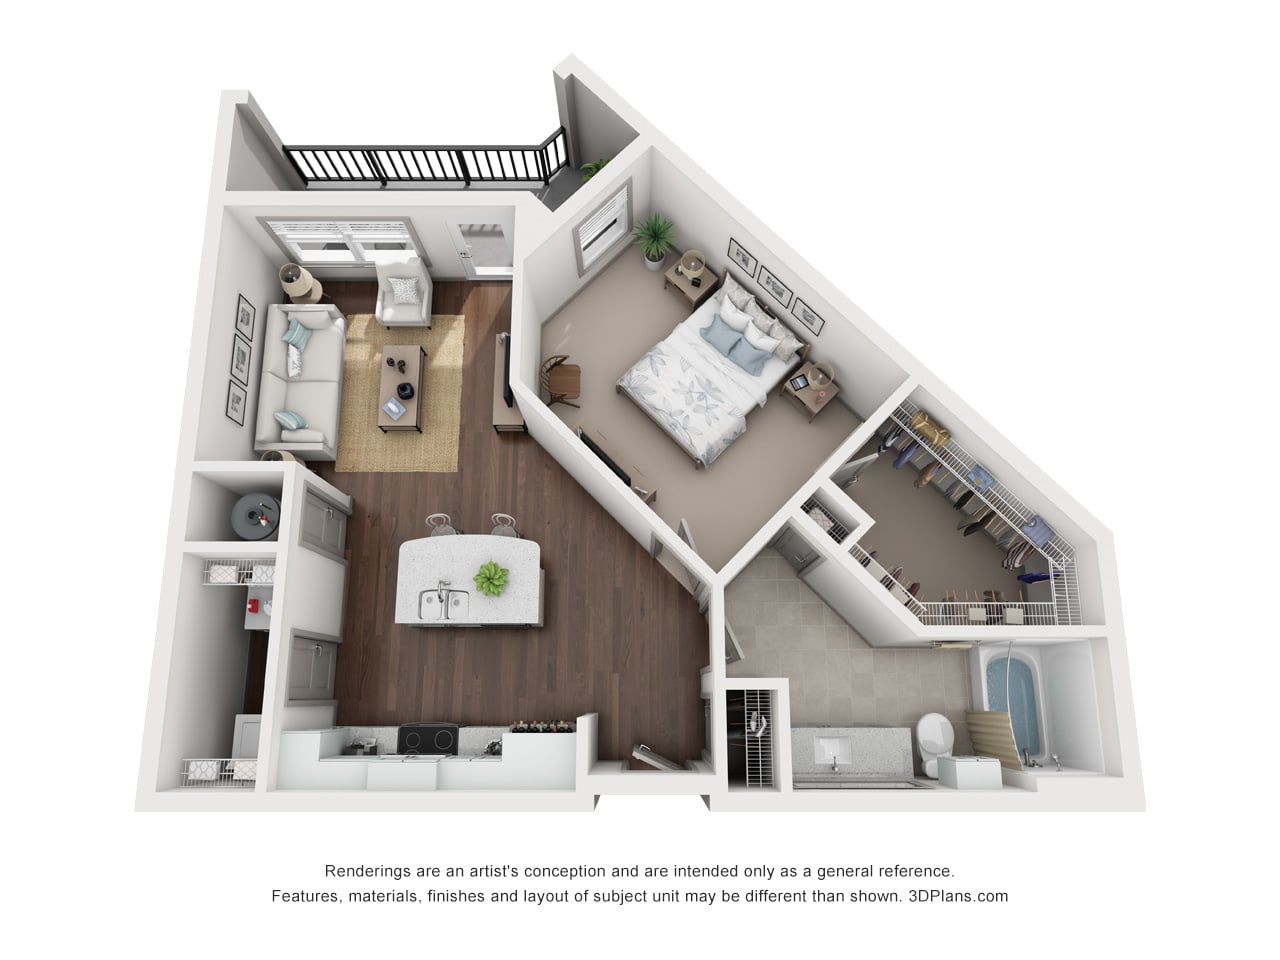
A1
1 Bed | 1 Bath | 758 SF
Available Thu, Aug 27, 2026
$2074
/mo
4 Available
A2
1 Bed | 1 Bath | 840 SF
Available Sat, Sep 19, 2026
$2314
/mo
1 Available
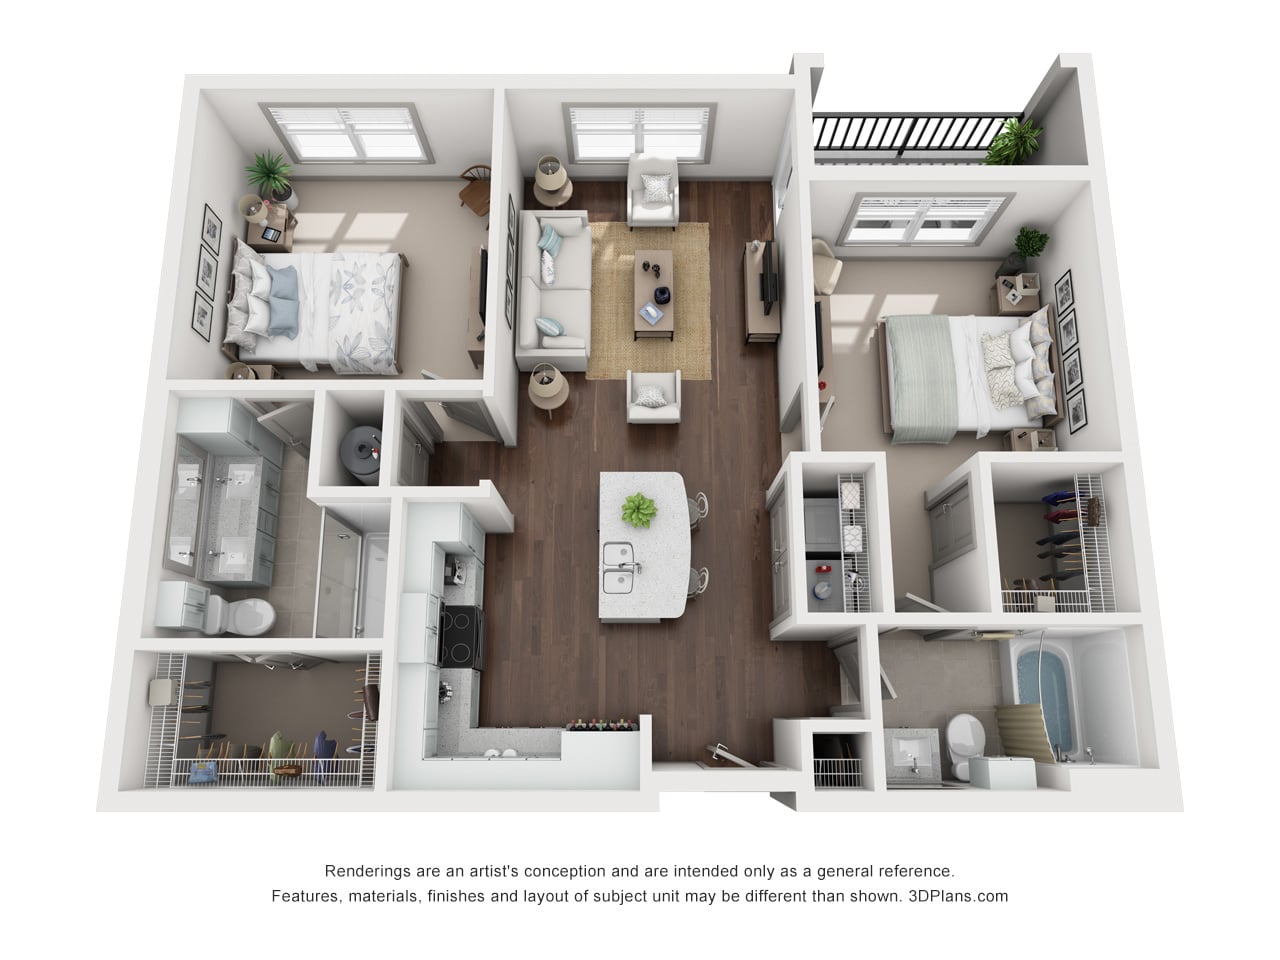
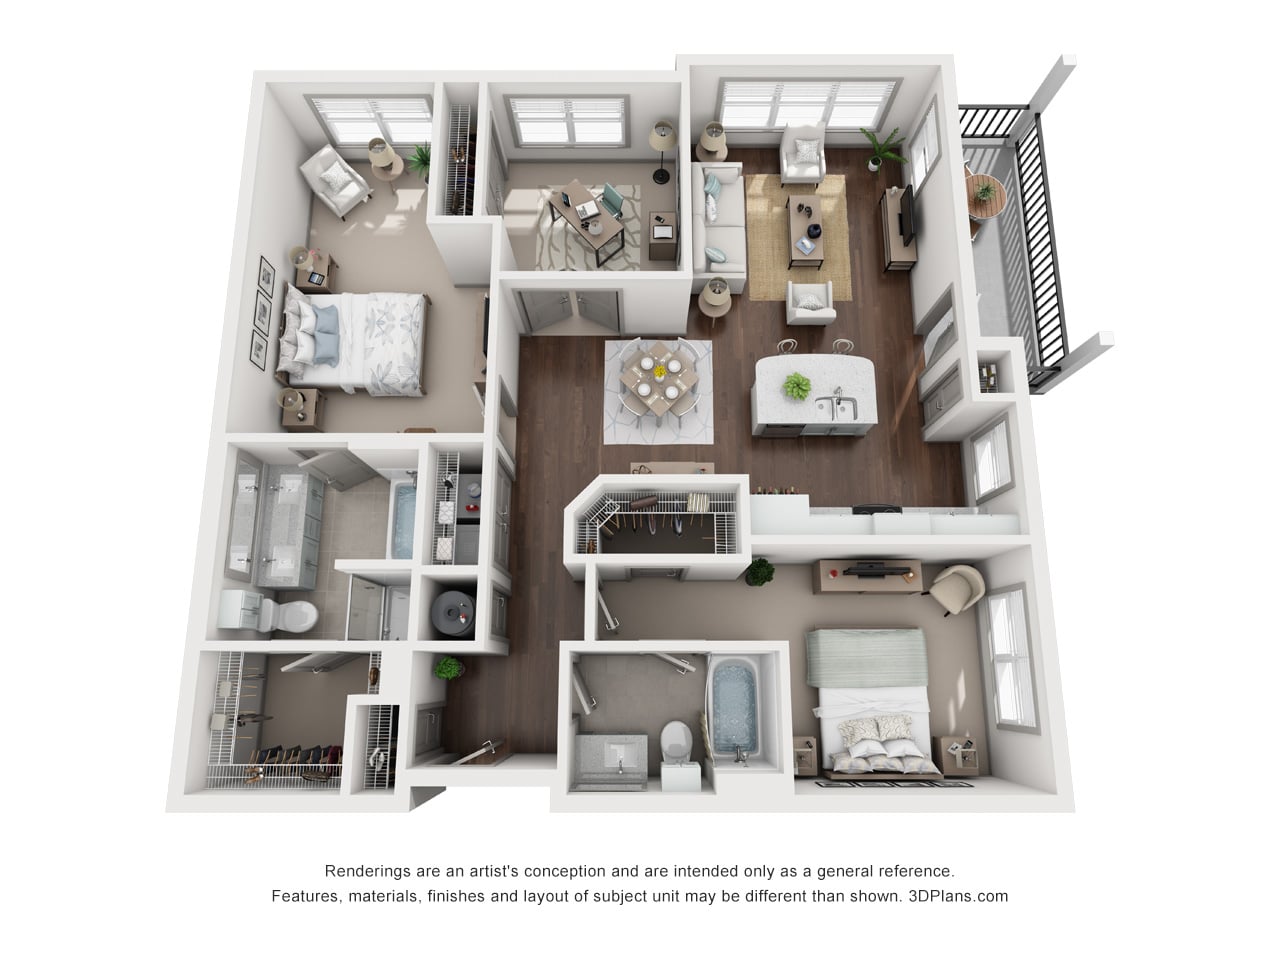
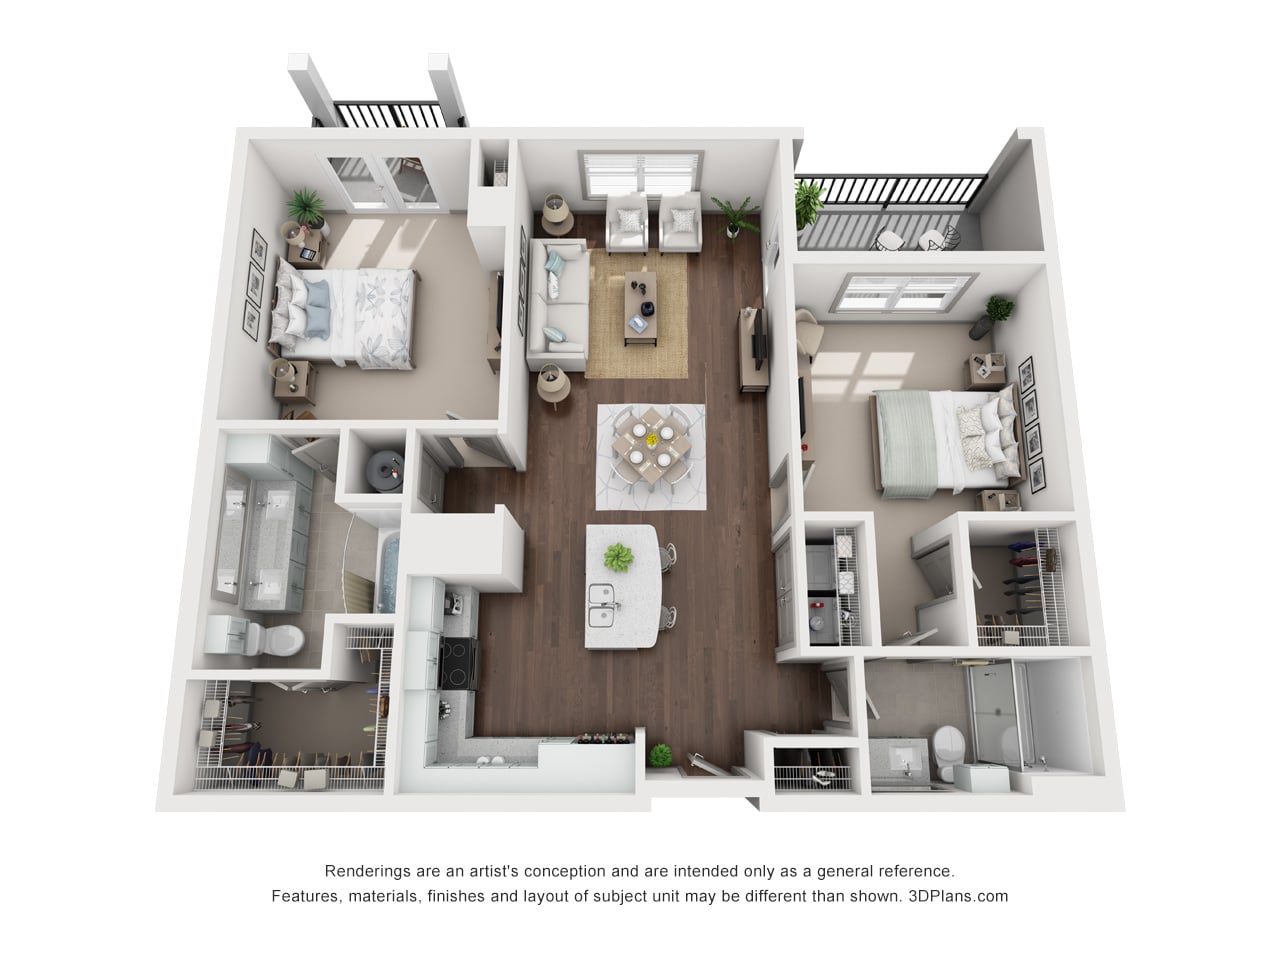
B1
2 Bed | 2 Bath | 1054 SF
Available Today
$2532
/mo
6 Available
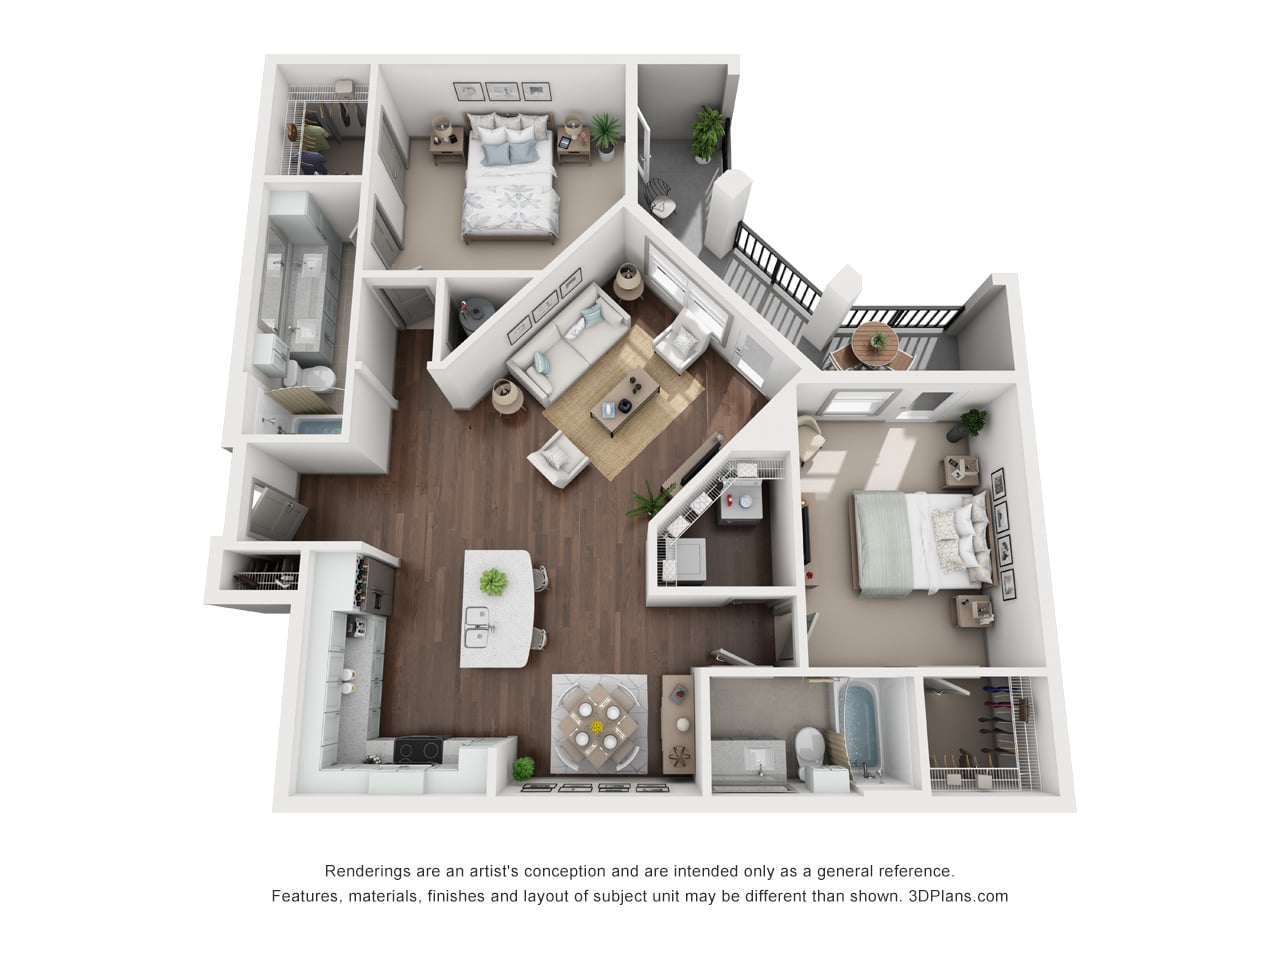
B3
2 Bed | 2 Bath | 1364 SF
Available Wed, Sep 2, 2026
$2884
/mo
4 Available
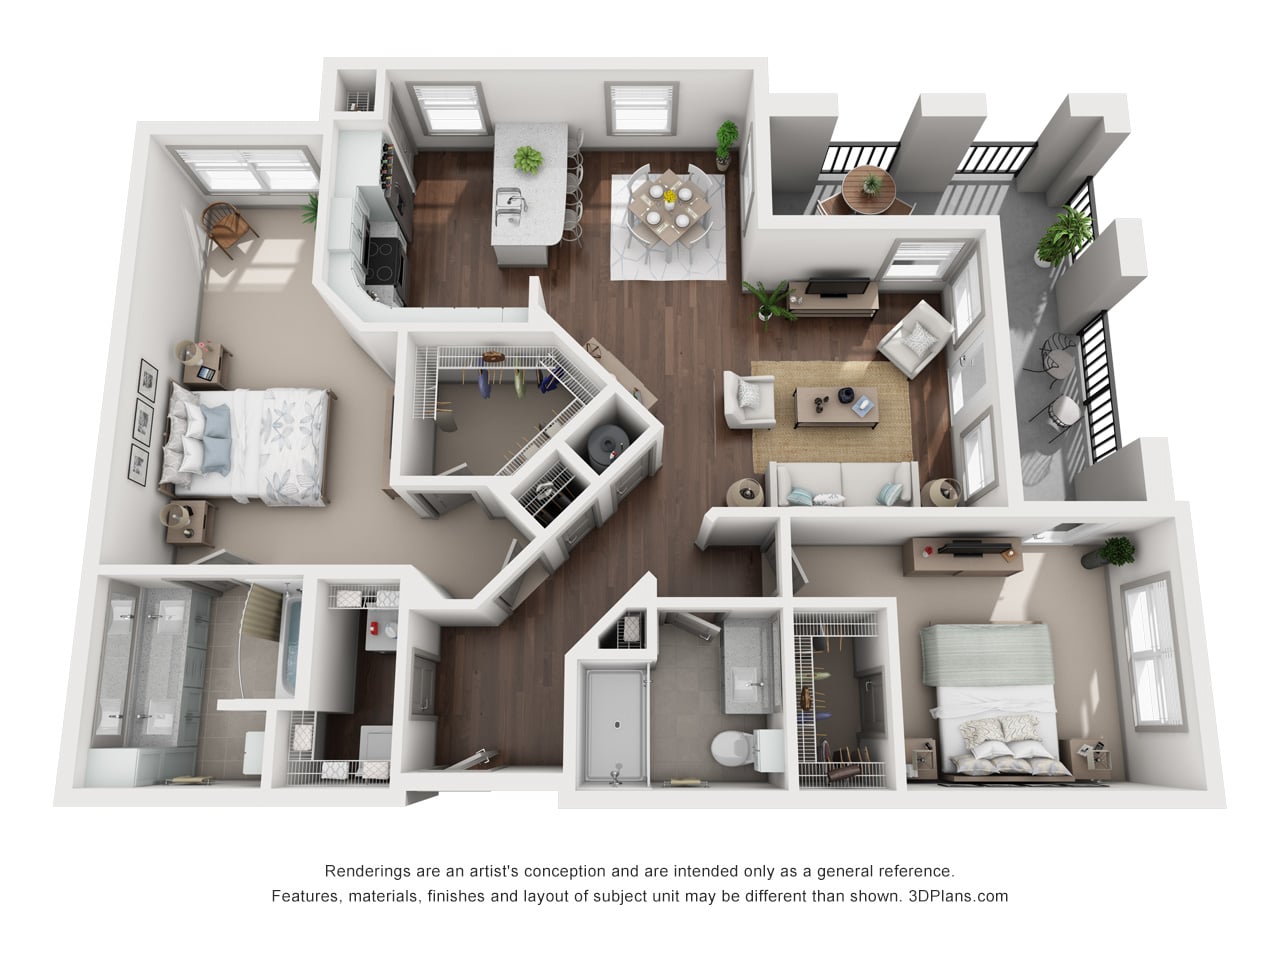
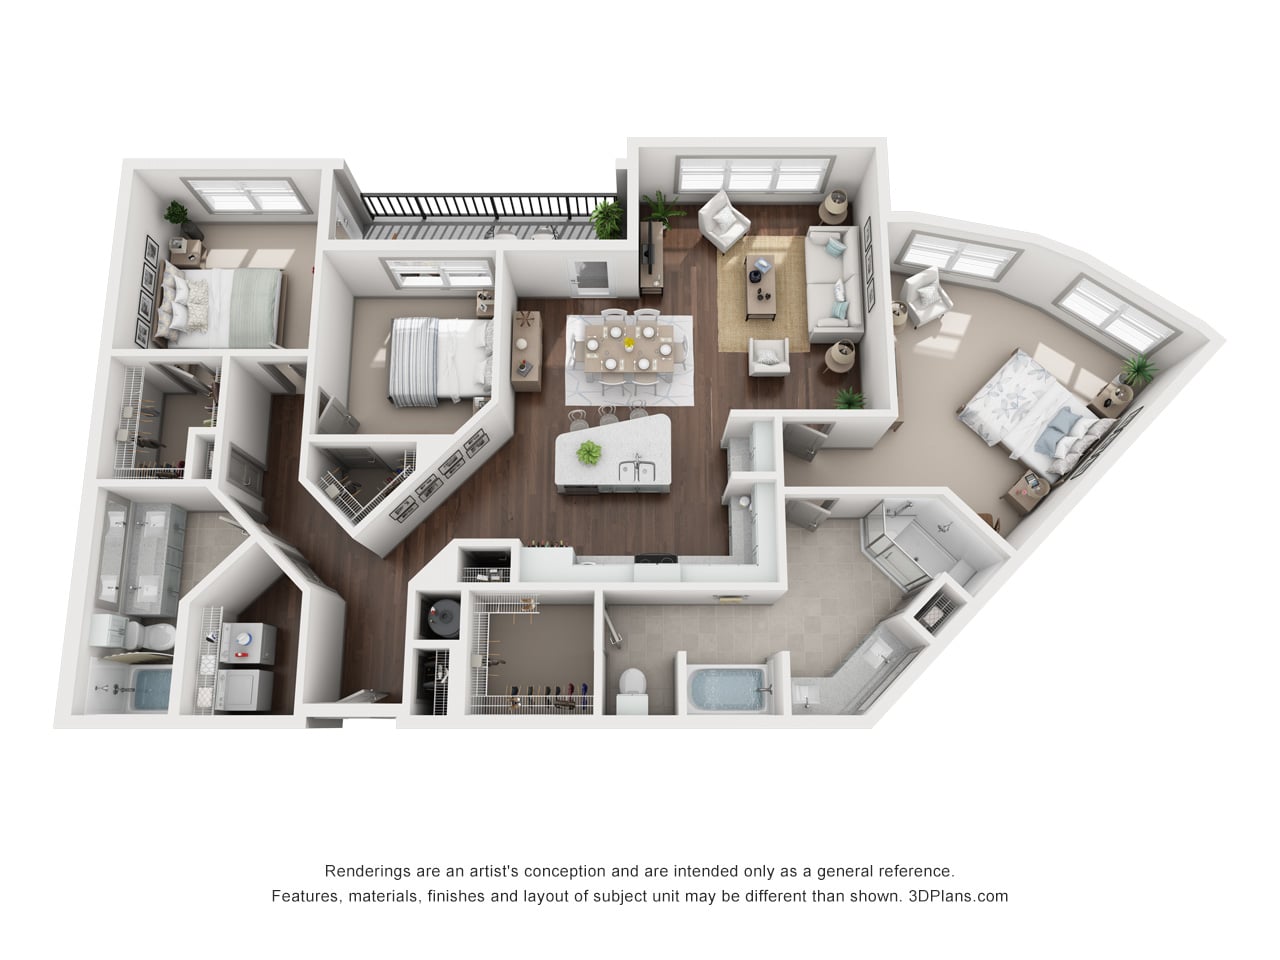
B4
2 Bed | 2 Bath | 1432 SF
Available Wed, Sep 2, 2026
$3074
/mo
3 Available
C1
3 Bed | 2 Bath | 1366 SF
Available Today
$3239
/mo
3 Available
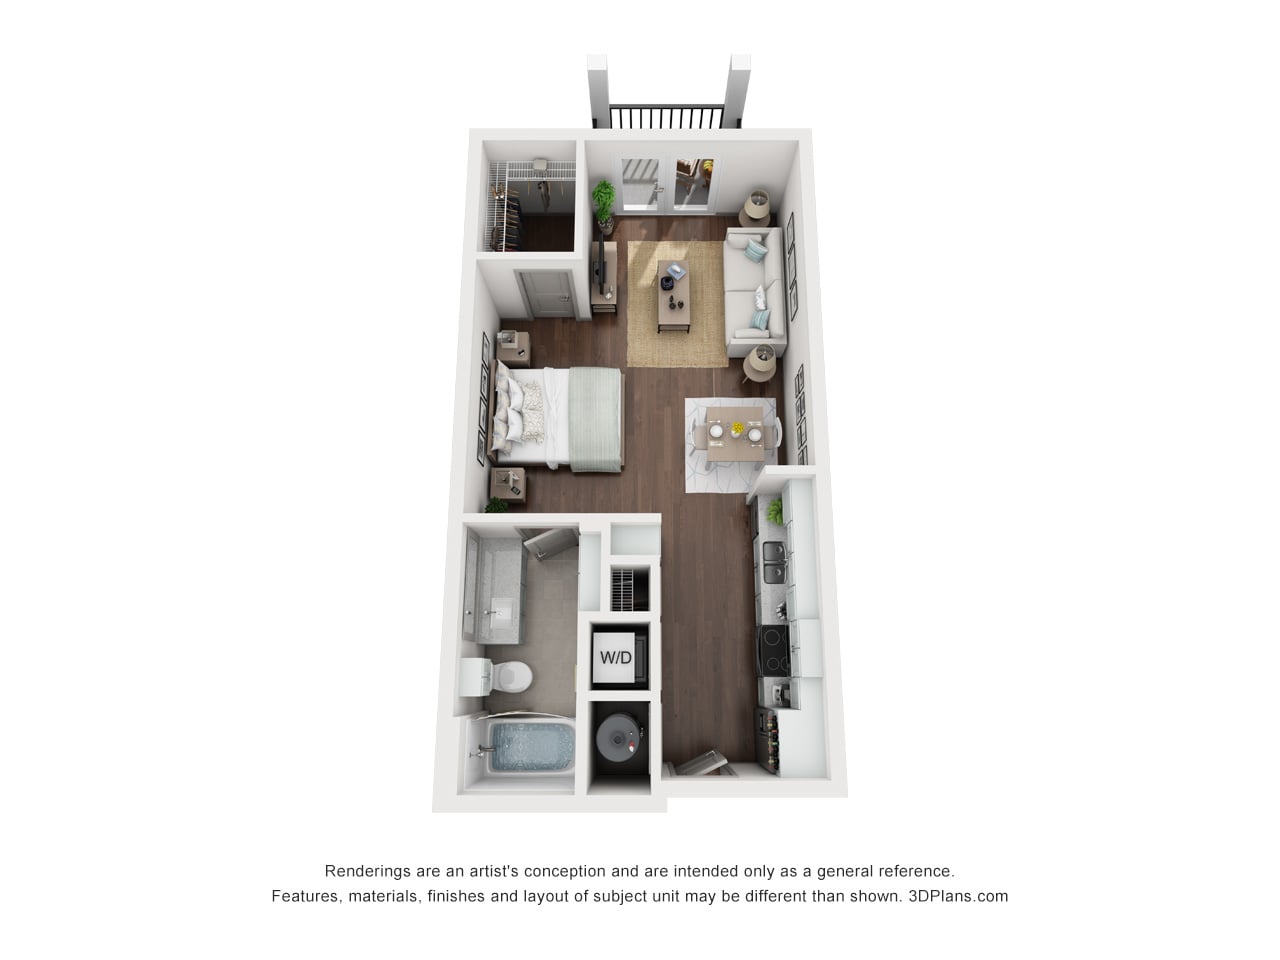
S1
Studio | 1 Bath | 532 SF
Available Today
$1800
/mo
3 Available
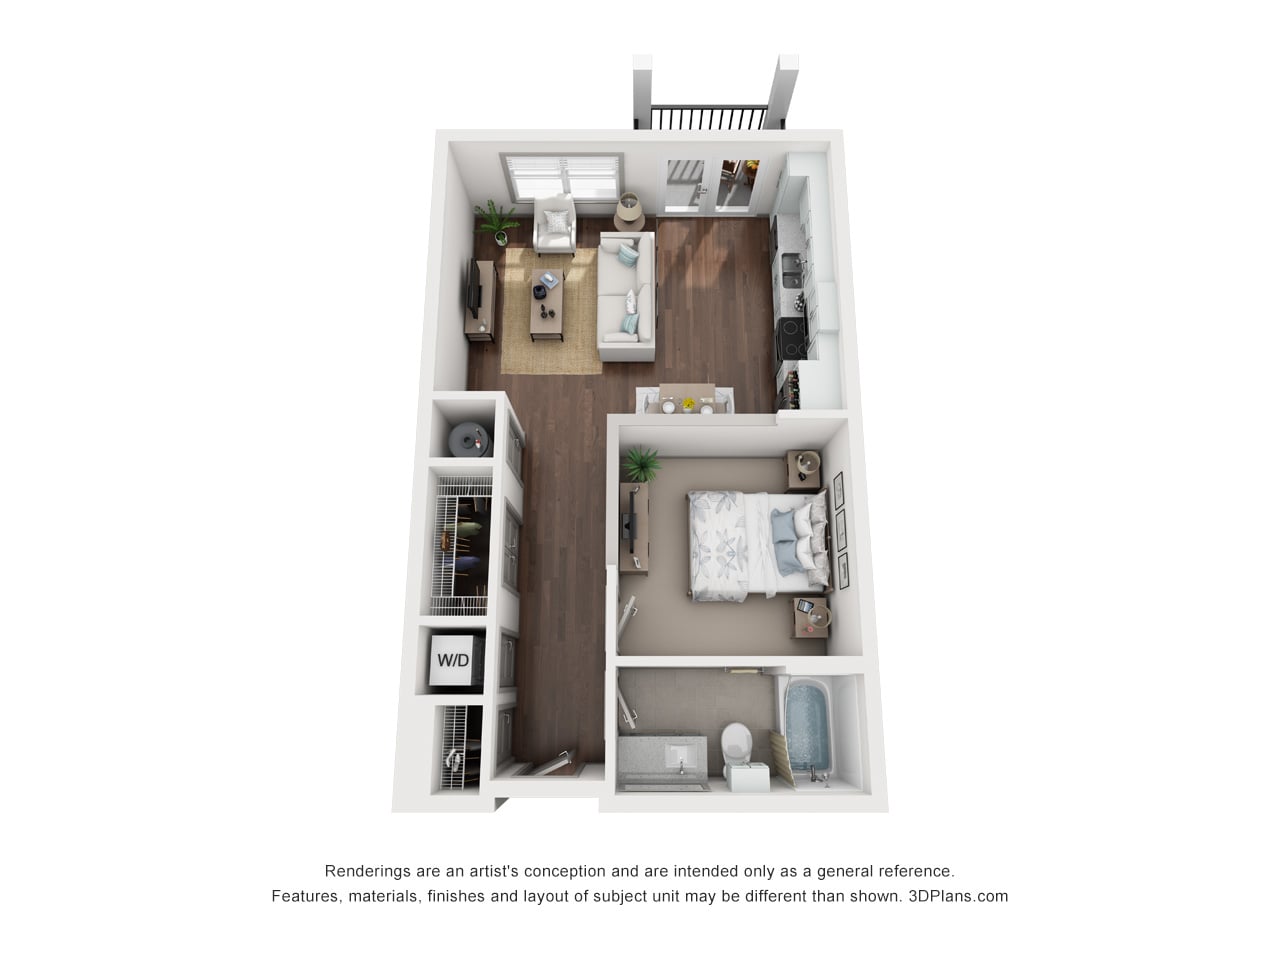
S2
Studio | 1 Bath | 640 SF
Available Today
$1819
/mo
7 Available
B2
2 Bed | 2 Bath | 1286 SF
Currently Unavailable
Call for Pricing
Join Waitlist
C2
3 Bed | 2 Bath | 1666 SF
Currently Unavailable
Call for Pricing
Join Waitlist
Make Varela Yours
Reach out to our team today.
Contact Us